A roof-replacement conversation usually starts with shingles, color and price. Add one more subject before the scope is final: how the attic is designed to work. The answer affects what the roofer should inspect and which ventilation details belong in the proposal.
For a homeowner in Palm Coast, Ormond Beach or the surrounding area, the useful question is not simply whether the roof has vents. It is whether the proposed work makes sense for that particular attic and roof shape.
First, Identify the Existing Attic Design
Tell the contractor about any insulation changes, spray-foam work, bathroom-fan alterations or previous moisture concerns. Supply the paperwork if you have it. Ask the contractor to identify whether the attic is intended to be vented or unvented before proposing changes.
Do not open or close vents based on a general checklist when the existing design is uncertain. Ask whether an insulation or HVAC professional should be involved. A roof replacement is a good time to coordinate those questions, especially if different contractors have changed different parts of the house over the years.
For a Vented Attic, Ask About Intake and Exhaust Together
GAF's attic ventilation guidance describes airflow entering low on the roof and leaving higher up. Its guidance also emphasizes balancing intake and exhaust and selecting products for the roof's shape. A proposal that lists a ridge vent should explain the intake side too.
Ask the roofer to identify the intended air path in plain language. Where does outside air enter? Where does it leave? What existing conditions could interrupt that path? You should be able to understand the plan without learning every product specification.
Give the Eaves a Place in the Inspection
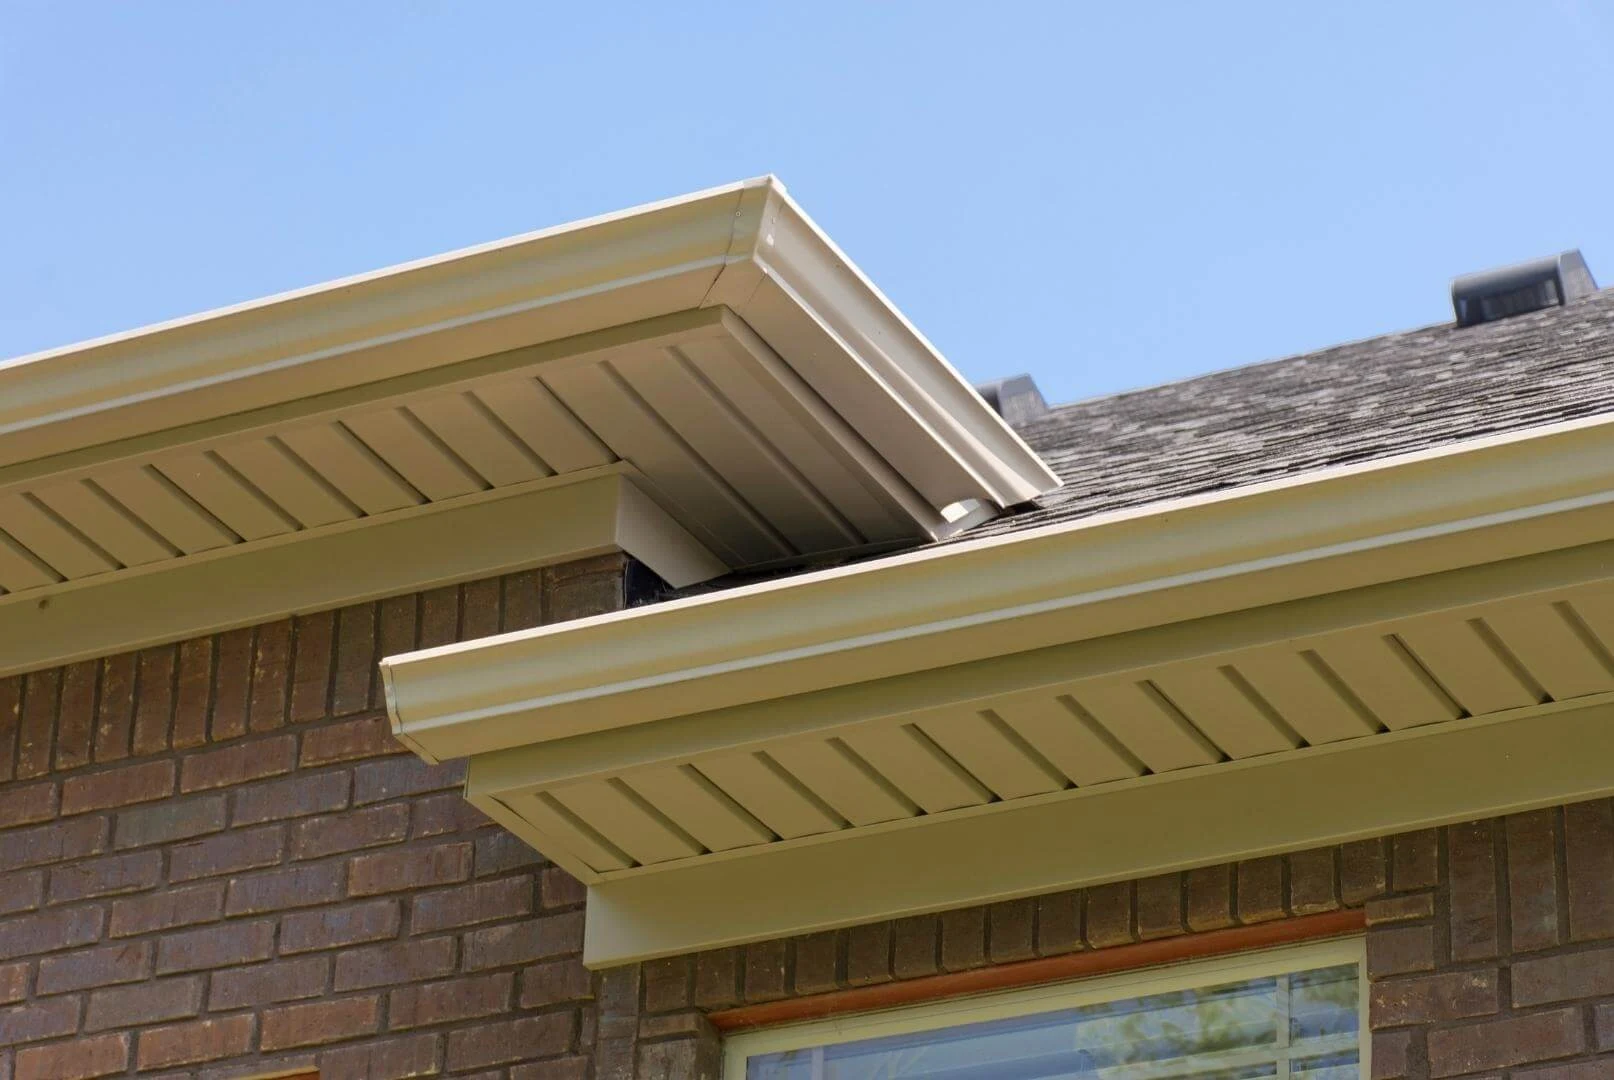
Soffits are the underside of the eaves. Some contain ventilation openings; appearance alone does not tell you how an entire attic is ventilated. Ask whether the inspection will check the intended intake locations and whether the path beyond them is clear.
If soffit replacement or painting is part of another project, share the roof proposal with that contractor. Ask who will confirm that the finished work preserves the intended openings. This is particularly useful when a reroof and an exterior renovation happen at the same time.
Ask for a Plan That Fits the Roof Shape
A roof with several hips, a short ridge or a connected addition needs a plan for its actual layout. Ask how the contractor will account for the separate roof sections and whether any areas need a different approach. A neighbor's vent arrangement is not a specification for your house.
Have the contractor document the selected products and the sizing basis in the scope. Product instructions and applicable requirements need to be checked for the project; a single online ratio or a count of visible vents is not enough to approve the design.
Keep Moisture Questions Separate From Sales Claims
If you have noticed staining, odors or a change in comfort, describe when and where it happens. Ask what was actually observed during the inspection and whether further investigation is needed. Do not accept an energy-savings promise as the explanation for an unidentified moisture problem.
Request photographs and keep any report from previous roof, insulation or HVAC work. That shared record helps the contractors discuss the same conditions instead of making separate recommendations from incomplete information.
Five Questions to Put in the Estimate Conversation
- Is this attic intended to be vented or unvented?
- If vented, where are its intake and exhaust paths?
- Which existing components will remain, and which will change?
- Who will coordinate any soffit, insulation or HVAC work?
- What completion photographs and product information will be supplied?
R&K Certified Roofing of Florida offers roof inspections, roof replacement and fascia and soffit repair. If you are planning a reroof in Palm Coast or Ormond Beach, contact R&K to discuss the roof and the questions that need resolving before work begins.